
Concrete Steps Calculator
Enter the platform and step dimensions to estimate the volume of a solid concrete stair pour.
Bag Configuration
Concrete Volume
Cubic Yards
How many ready mixed bags
Estimated Cost
$0.00
How the solid concrete steps calculation works
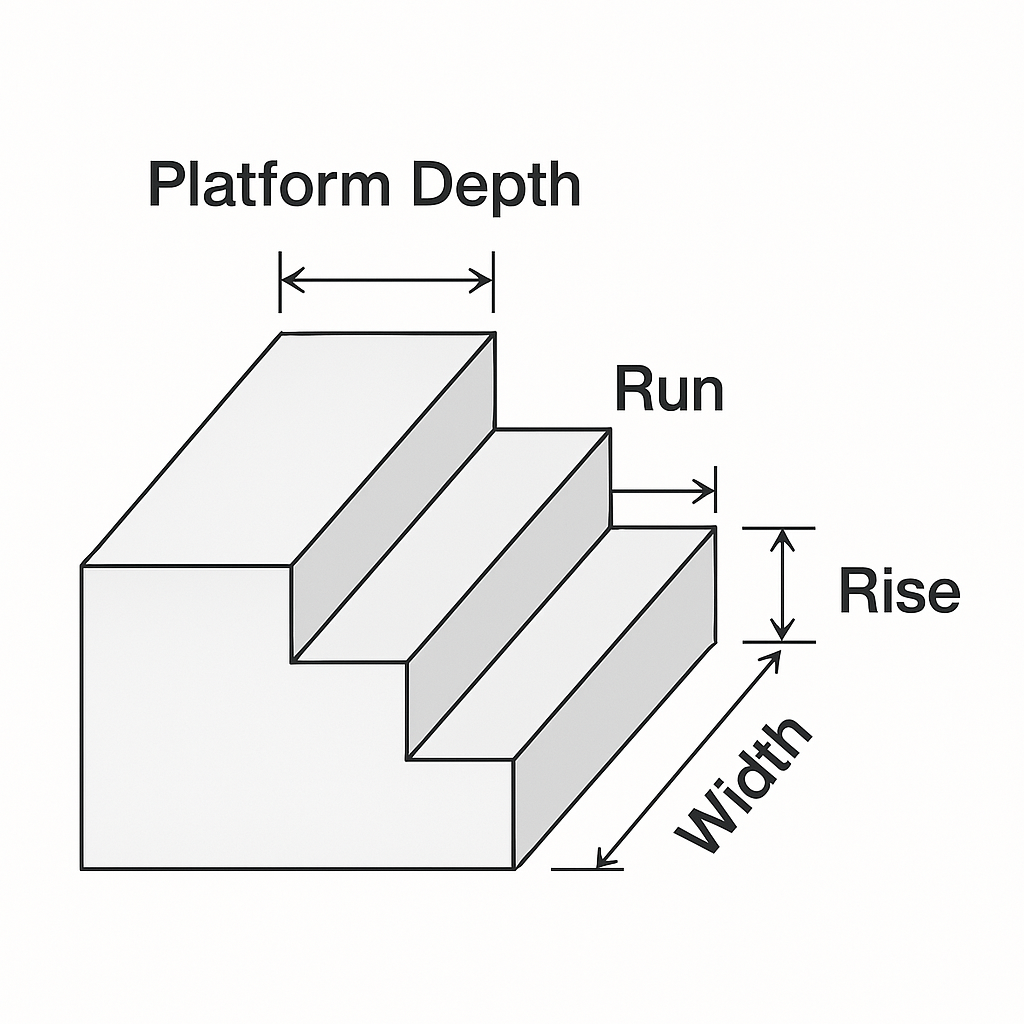
Enter platform depth, tread run, riser height, stair width, and the number of steps. The calculator adds the concrete beneath the platform to the progressively taller volume beneath each tread. This model is for a solid stair profile, not thin precast treads or steps built over a hollow core.
Consistent rise and run are critical for safe stairs. Verify the total rise, landing dimensions, handrail requirements, and local residential or commercial code before building forms. Small measurement errors compound across several steps.
Measure between finished elevations, not unfinished soil or framing. Divide the total rise into equal risers and check how the upper landing, lower grade, tread finish, and any surface covering affect the first and last step. Building rules vary by location and occupancy, so have the final rise, run, width, landing, nosing, guard, and handrail layout checked before calculating concrete.
The model assumes every tread is the same run and every riser is the same height. If the stair changes width, includes a separate landing, turns a corner, or sits on a hollow structural support, divide it into appropriate shapes or use the project drawings. Calculate separate footings and landings independently, then add only the volumes that will actually be placed as solid concrete.
Forms must resist the pressure of wet concrete and maintain the intended geometry during placement. Add any separate landing, footing, or foundation volume as its own calculation. Plan reinforcement, control joints, finishing access, and curing before the pour begins.
Lay out both side forms from the same level reference. Secure riser boards to prevent bowing, and use stakes, kickers, ties, or other bracing appropriate to the form system. Check diagonals, tread depth, riser height, width, and slope before placing reinforcement. Apply release treatment only where appropriate and keep it from contaminating reinforcement or construction joints.
Concrete steps are difficult to correct after placement. Plan how the mix will reach each part of the form, how trapped air will be consolidated, and how the crew will finish treads and risers without disturbing the geometry. The calculator supplies a geometric quantity; field variation and the placement method determine the final ordering allowance.